



$312,500
$375,000
16.7%For more information regarding the value of a property, please contact us for a free consultation.
3 Beds
3 Baths
1,649 SqFt
SOLD DATE : 10/13/2026
Key Details
Sold Price $312,500
Property Type Single Family Home
Sub Type Single Family Residence
Listing Status Sold
Purchase Type For Sale
Square Footage 1,649 sqft
Price per Sqft $189
Subdivision Sardis Woods
MLS Listing ID 4425296
Sold Date 10/13/26
Bedrooms 3
Full Baths 2
Half Baths 1
Construction Status Completed
Abv Grd Liv Area 1,649
Year Built 1984
Lot Size 0.310 Acres
Acres 0.31
Property Sub-Type Single Family Residence
Property Description
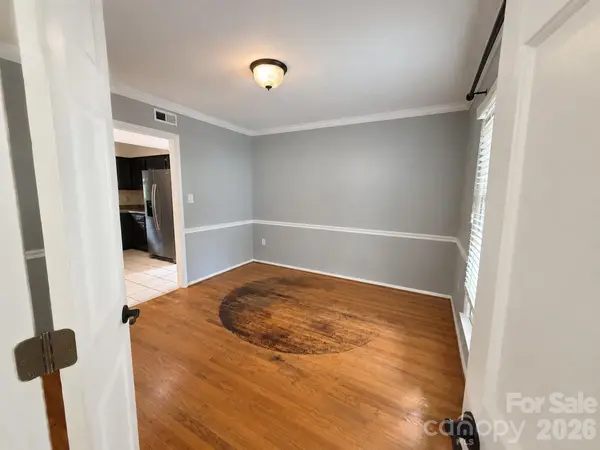
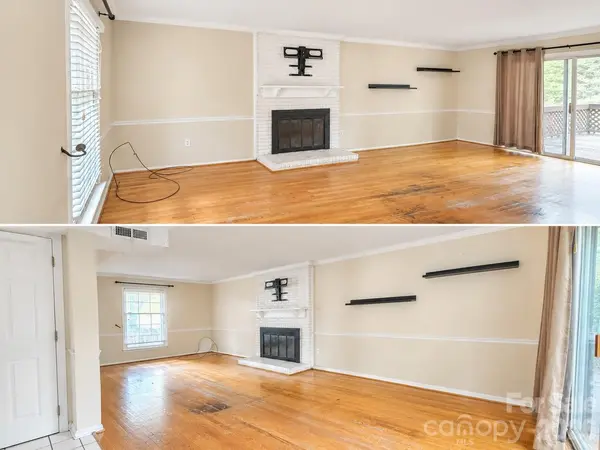
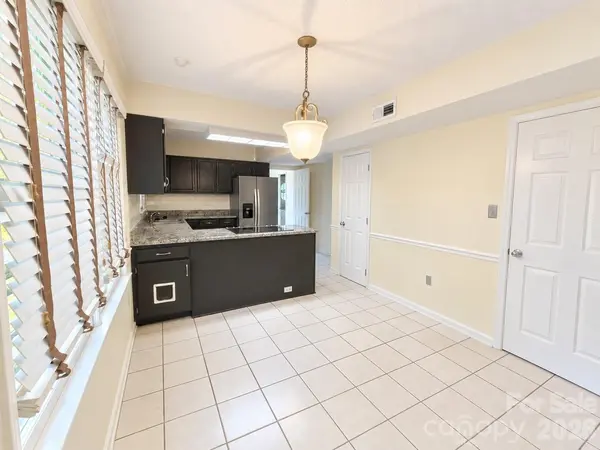
Welcome to this charming home, perfectly situated in desirable Sardis Woods, with the added benefit of NO HOA! From the inviting setting to the wonderful location, this property offers the flexibility and freedom buyers are looking for. Enjoy the convenience of being close to shopping, dining, parks, entertainment, and everyday amenities, while still being tucked away in a well-established community. Whether you're looking to make it your own or use as an investment property, this home presents an exciting opportunity in one of southeast Charlotte's sought-after areas. Come see all that this Sardis Woods gem has to offer!
Location
State NC
County Mecklenburg
Zoning R-12MF(CD)
Rooms
Primary Bedroom Level Upper
Interior
Interior Features Attic Stairs Pulldown
Heating Forced Air, Natural Gas
Cooling Central Air, Electric
Flooring Carpet, Tile, Wood
Fireplaces Type Living Room
Fireplace true
Appliance Dishwasher, Gas Water Heater, Refrigerator, Washer/Dryer
Laundry Electric Dryer Hookup, Mud Room, Lower Level
Exterior
Exterior Feature Fire Pit
Fence Fenced
Community Features Walking Trails
Roof Type Composition
Street Surface Concrete,Paved
Porch Deck, Front Porch
Garage false
Building
Lot Description Wooded
Foundation Slab
Sewer Public Sewer
Water City
Level or Stories Two
Structure Type Vinyl
New Construction false
Construction Status Completed
Schools
Elementary Schools Greenway Park
Middle Schools Mcclintock
High Schools East Mecklenburg
Others
Senior Community false
Acceptable Financing Cash, Conventional
Listing Terms Cash, Conventional
Special Listing Condition None
Read Less Info
Want to know what your home might be worth? Contact us for a FREE valuation!

Our team is ready to help you sell your home for the highest possible price ASAP
© 2026 Listings courtesy of Canopy MLS as distributed by MLS GRID. All Rights Reserved.
Bought with Michelle VanGaasbeck • Real Broker, LLC
Nearby Locations

"My job is to find and attract mastery-based agents to the office, protect the culture, and make sure everyone is happy! "